


 Register Interest
House type
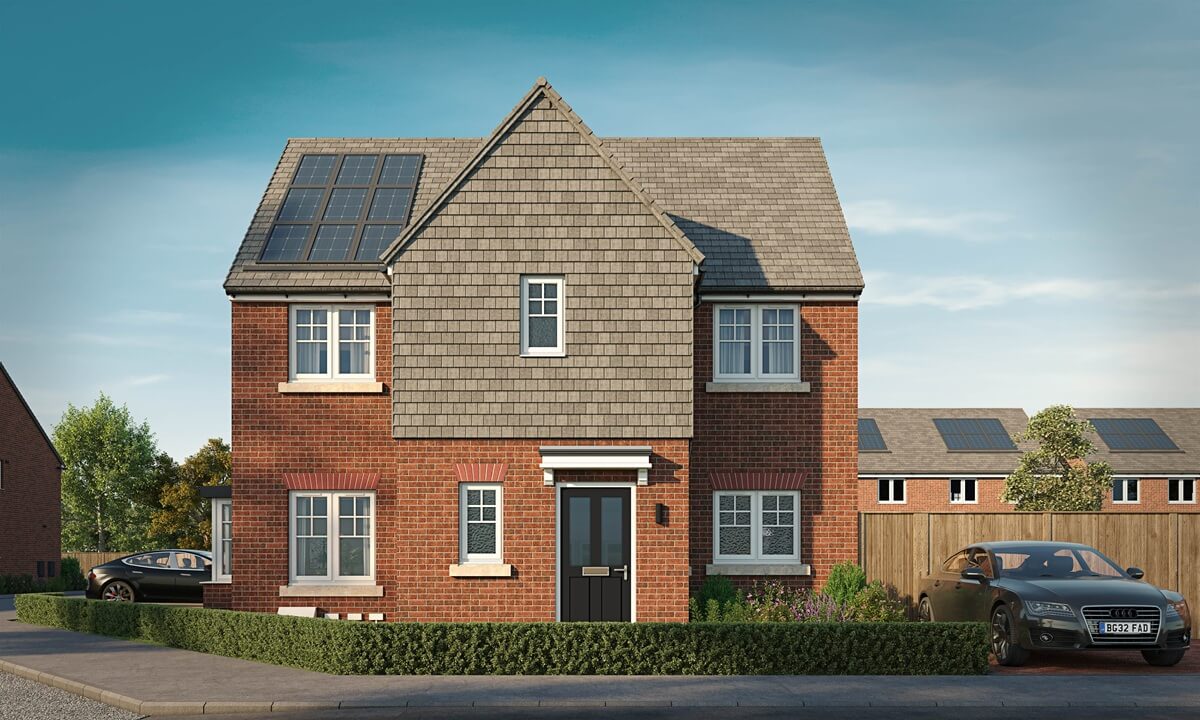
About The Farley


This property is available for:
 Shared Ownership
-
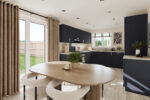
 Fully Symphony kitchen – Woodbury Gloss, Harvard and Urban range
-
Integrated Indesit oven, hob, and fridge freezer
-
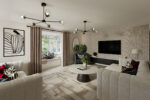
Spacious lounge with bay window
-
Storage on both floors
-
En suite to principal bedroom
-
Modern family bathroom with Porcelanosa wall tiles
-
Handy WC
-
French doors
-
Fully turfed garden
-
Off-street parking with EV charging point
-
Ideal Logic combination boiler
-
PV solar panels
-
12-year Premier building warranty
Full Description
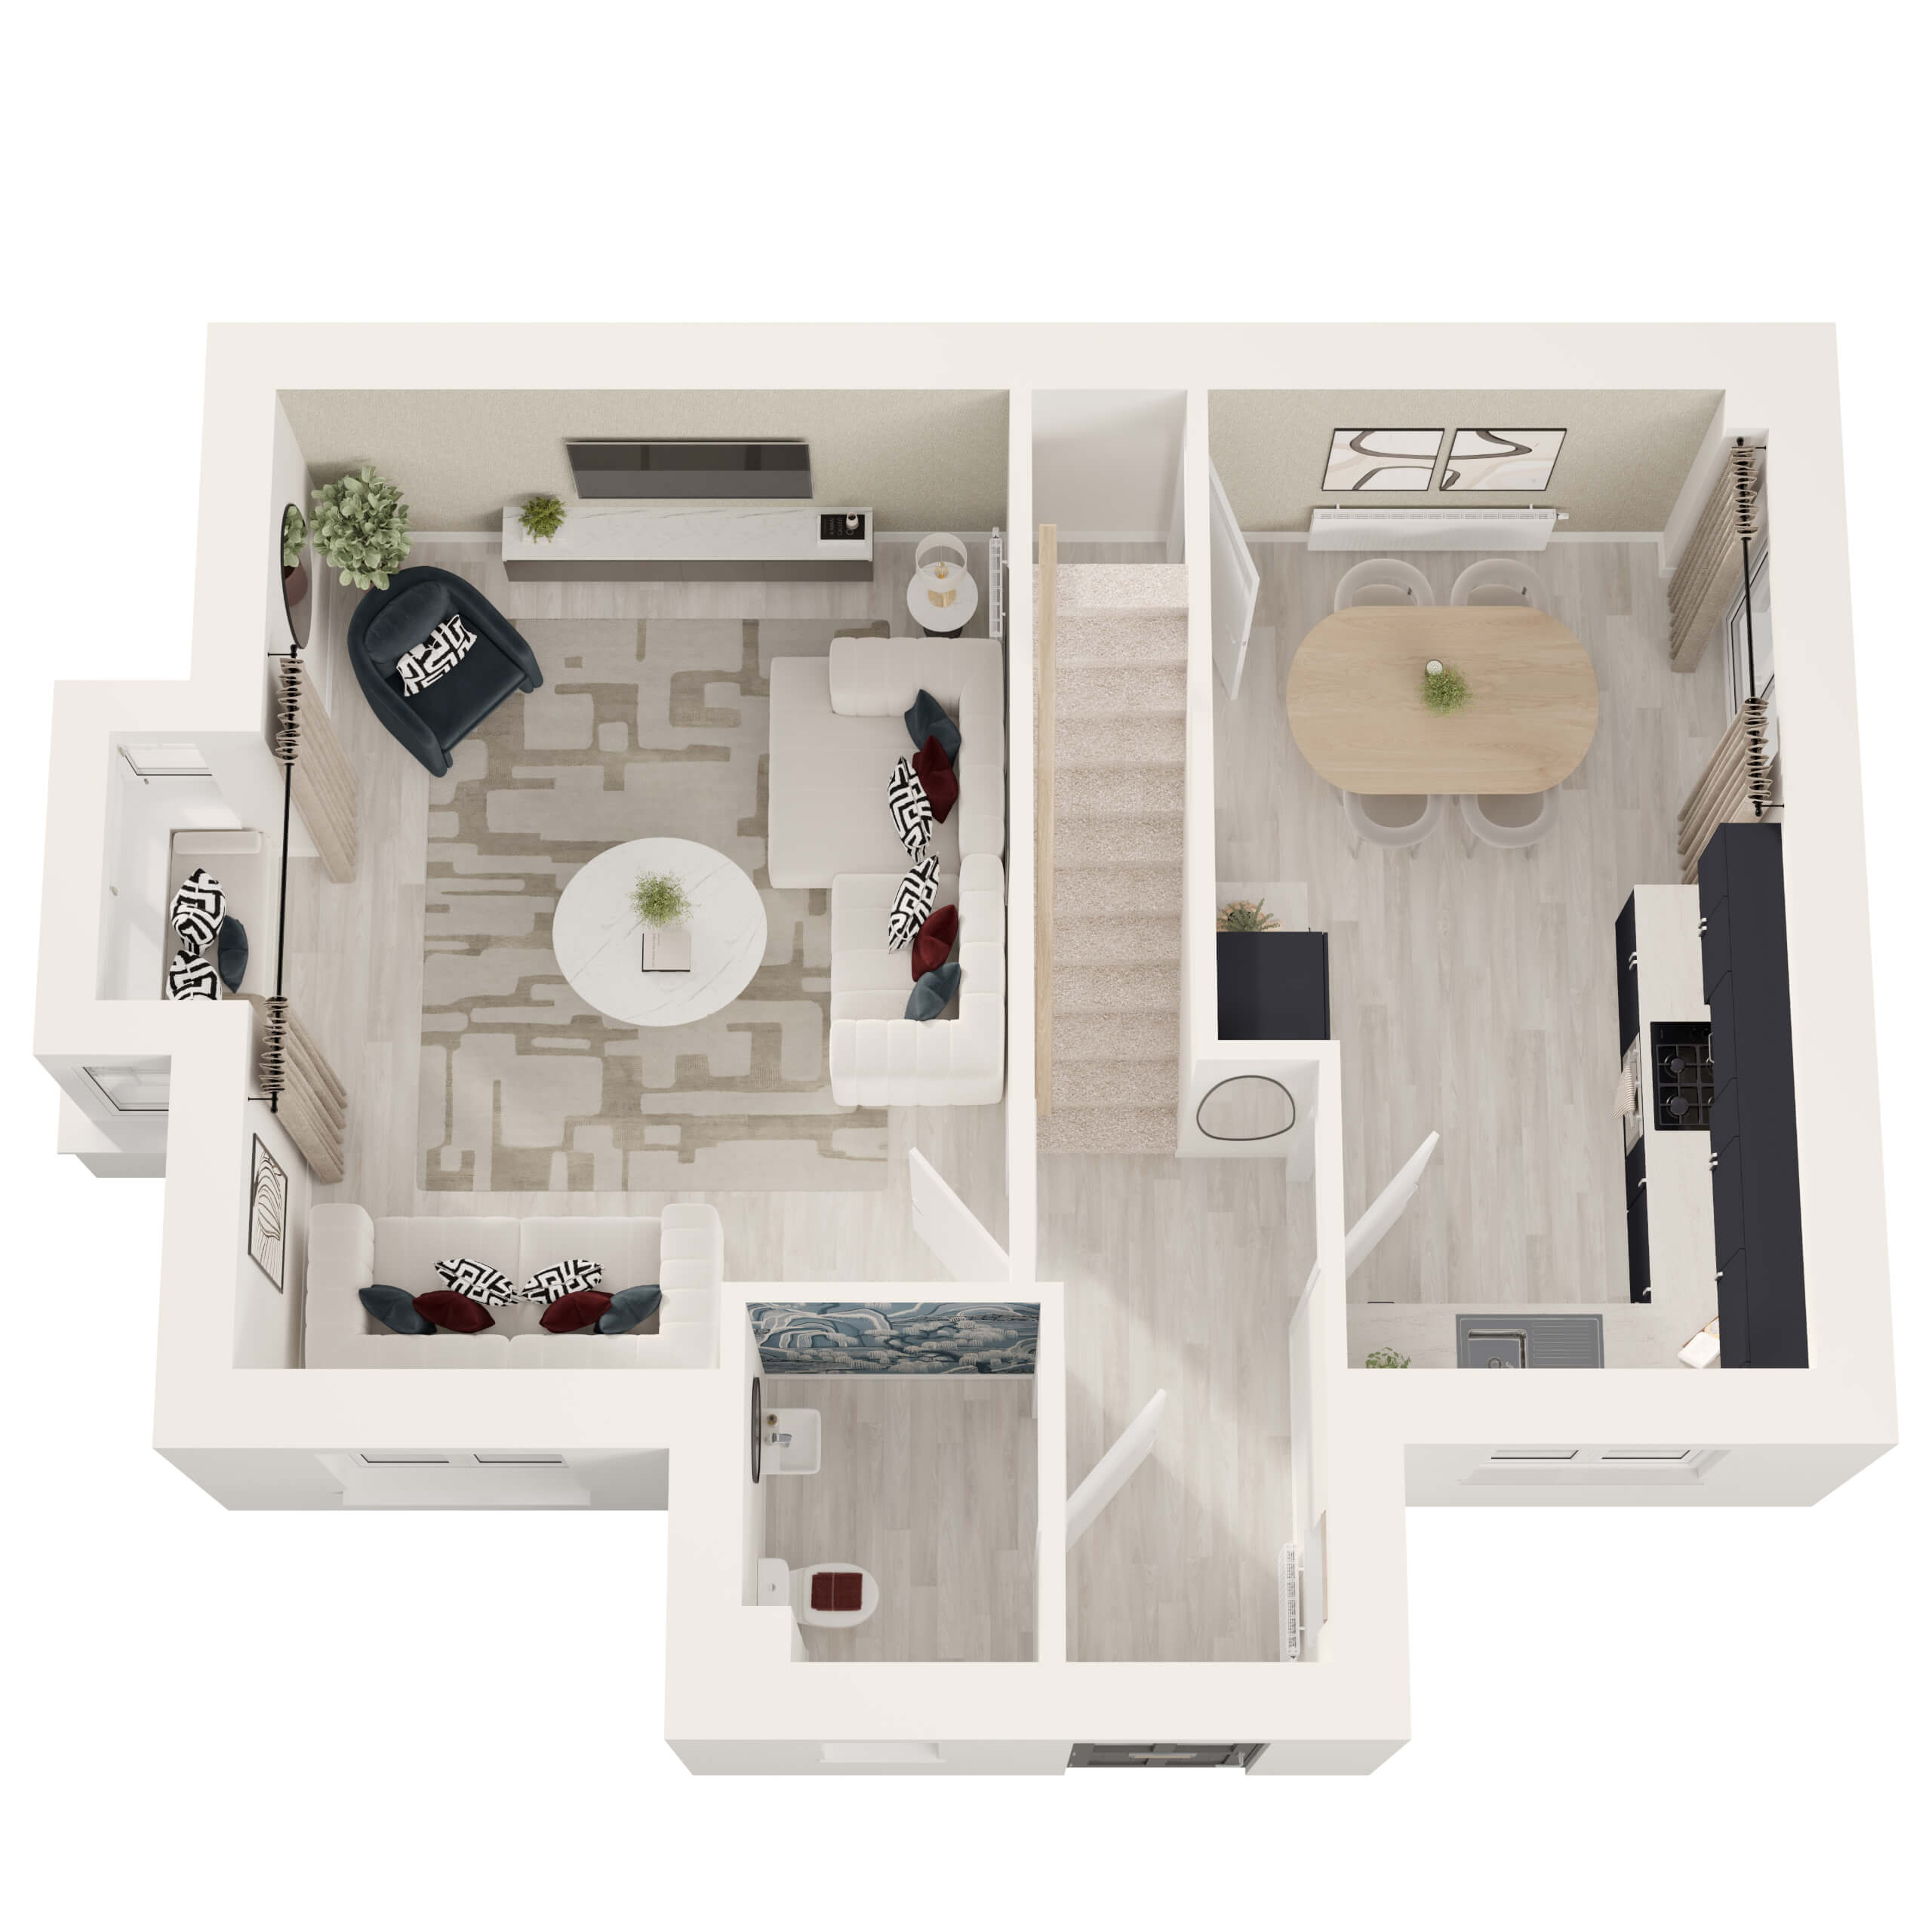
At the heart of The Farley is a central staircase that creates a balanced, practical layout for family life.
On one side, the generous kitchen and dining area offers plenty of room to come together, with French doors opening onto the garden to create a bright, welcoming space. On the other, the spacious lounge features a beautiful bay window.
Head up the stairs and onto the U-shaped landing. Off this are three bedrooms and the family bathroom. Bedroom one has the added luxury of its own en suite.
*Total floor measurements shown are typical for these house types but should not be relied on when ordering carpets or fittings. Please ensure you take your own measurements. Floorplans, layouts and measurements are subject to change. Please speak to the sales team to confirm before reserving your plot.


- Development
- Farington Park, Leyland
- View Development
- Address
- Farington Park Bannister Lane Leyland Lancashire PR26 6RJ
- sales@onward.co.uk
- Phone
- 03005550130
- Office Opening Hours
-
Mon- Fri 9am-5pmSat & Sun Closed
- Map
- Development
- Farington Park, Leyland
- View Development
- Address
- Farington Park Bannister Lane Leyland Lancashire PR26 6RJ
- sales@onward.co.uk
- Phone
- 03005550130
- Office Opening Hours
-
Mon- Fri 9am-5pmSat & Sun Closed
- Map
Floorplan
All Plots
Purchase Type:
Available
Reserved
Sold STC
House Types
The Longford
Coming soon
Shared Ownership
 Shared Ownership
 4
4
The Thornton
Coming soon
Shared Ownership
Shared Ownership
4
The Holgate
Coming soon
Shared Ownership
Shared Ownership
3
The Fewston
Coming soon
Shared Ownership
Shared Ownership
3
The Eldwick
Coming soon
Shared Ownership
Shared Ownership
3
The Seacourt
Coming soon
Shared Ownership
Shared Ownership
3