


 Register Interest
House type
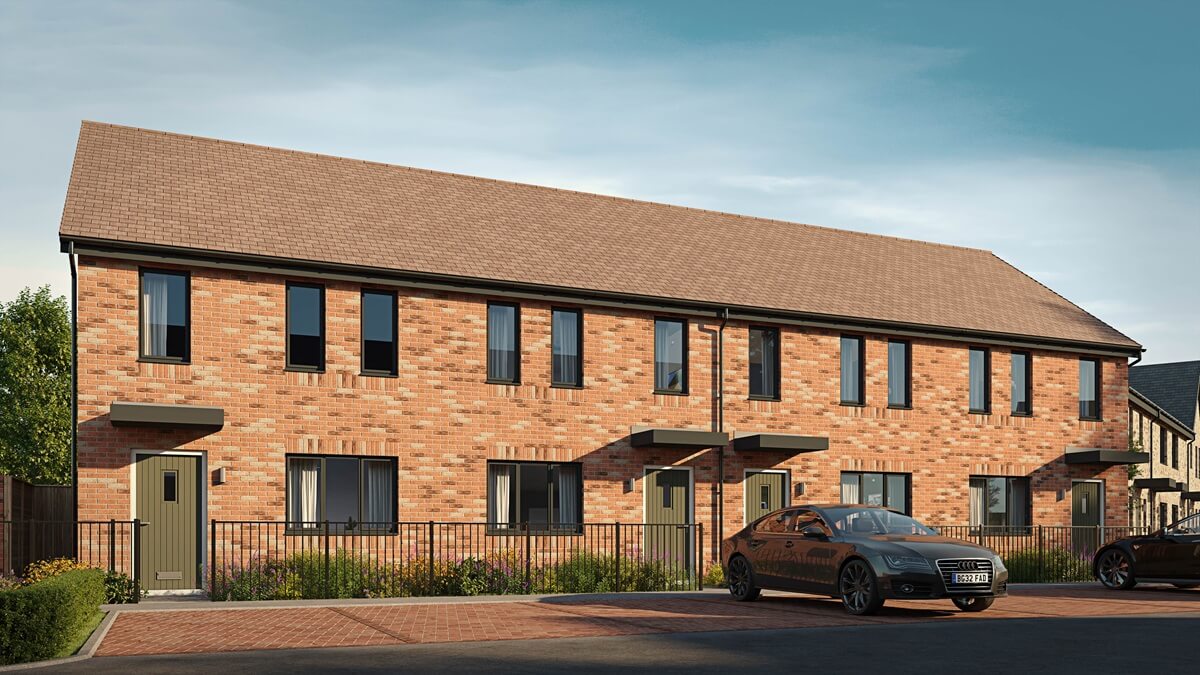
About The Henbury





This property is available for:
 10% - 75% Shared Ownership
 Rent to Buy
-
 Fully fitted kitchen – Woodbury or Plaza^ range from Symphony
-
Integrated Electrolux single oven and gas hob
-
Electrolux integrated 50/50 fridge freezer
-
French doors out to fully turfed garden
-
Spacious lounge
-
Handy WC
-
Storage cupboards on both floors
-
En suite to principal bedroom
-
Modern family bathroom with Johnson wall tiles
-
Ideal Logic or Worcester Bosch^ combi boiler
-
PV solar panels
-
Allocated parking with EV charging points
-
10-year NHBC warranty
Full Description
The Henbury is a beautifully designed home that offers both style and practicality – an ideal choice for first-time buyers or those looking to downsize.
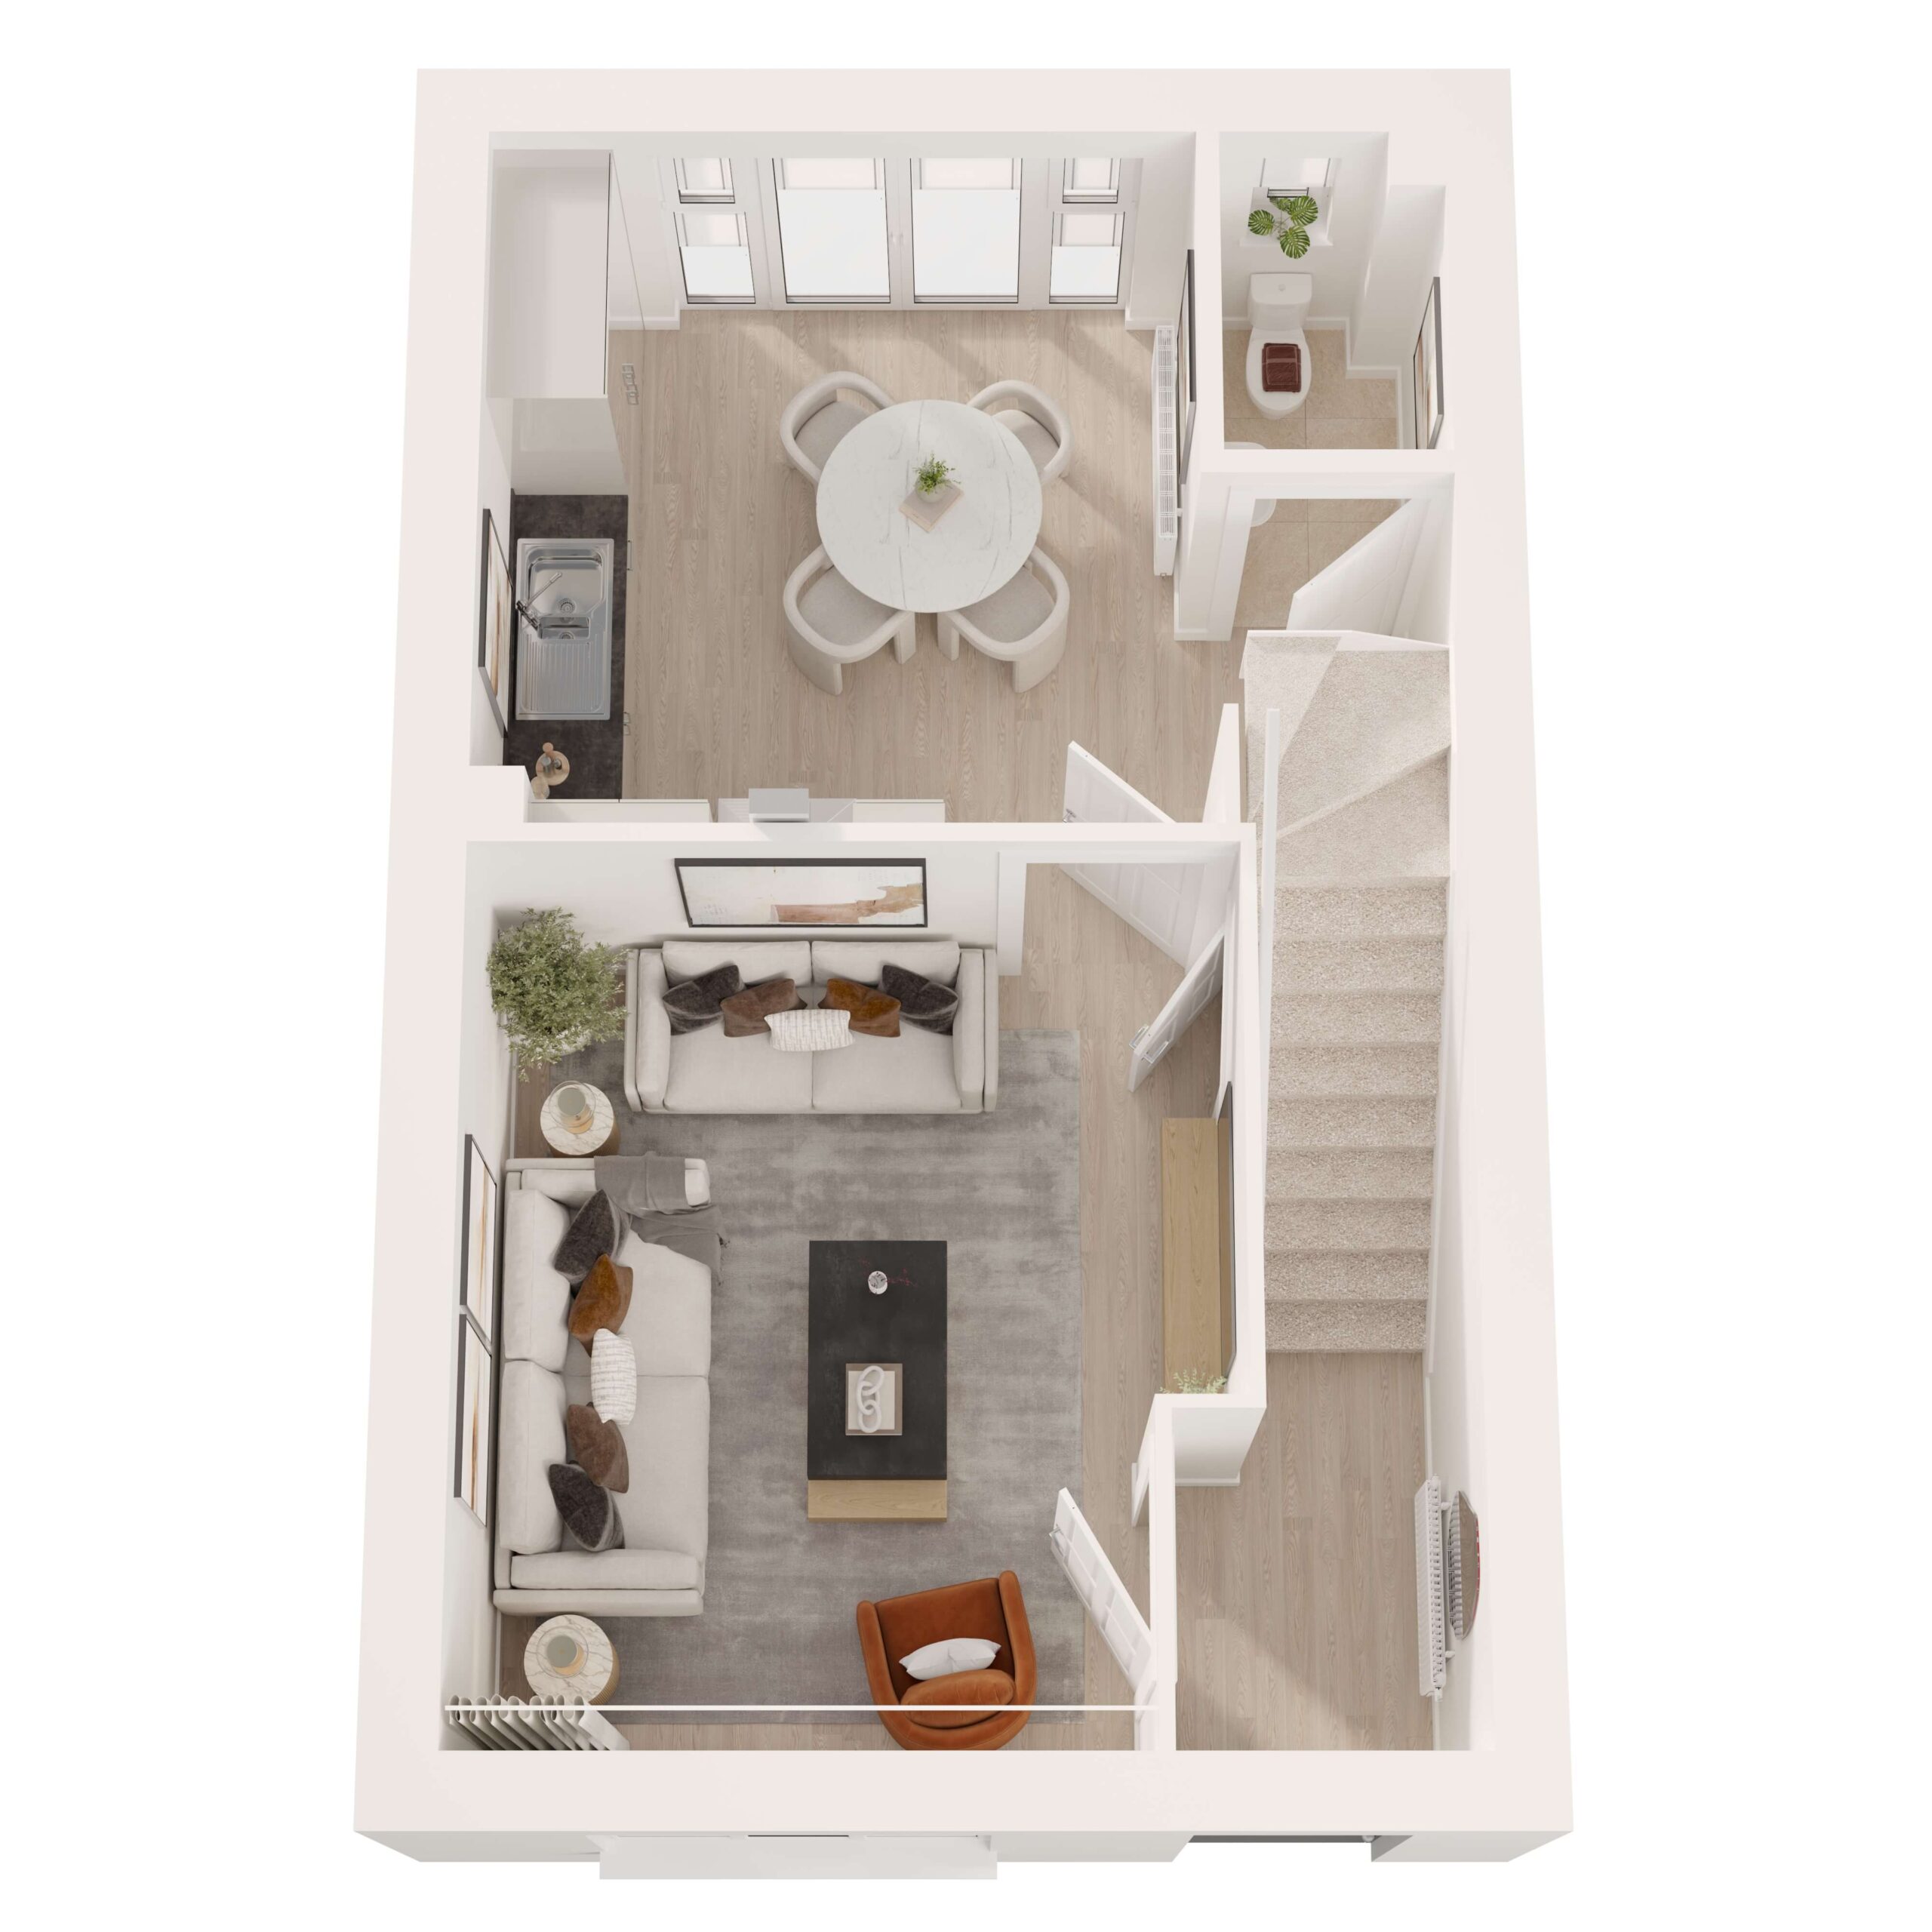
It features a generous lounge off the entrance hall, as well as an open plan kitchen/dining room which includes French doors opening out to the rear garden. The ground floor is completed by a downstairs cloakroom and handy under-stairs storage.
Upstairs, the spacious principal bedroom has its own en suite bathroom for added privacy, while there is a further bedroom and a well-appointed family bathroom.
*Total floor measurements shown are typical for these house types but should not be relied on when ordering carpets or fittings. Please ensure you take your own measurements. Floorplans, layouts and measurements are subject to change. Please speak to the sales team to confirm before reserving your plot.


- Development
- Hamilton Waters, Port Sunlight
- View Development
- Address
- Dock Road North Port Sunlight Wirral CH62 4RZ
- sales@onward.co.uk
- Phone
- 03005550130
- Office Opening Hours
-
Mon-Fri 9am-5pmSat & Sun Closed
- Map
- Development
- Hamilton Waters, Port Sunlight
- View Development
- Address
- Dock Road North Port Sunlight Wirral CH62 4RZ
- sales@onward.co.uk
- Phone
- 03005550130
- Office Opening Hours
-
Mon-Fri 9am-5pmSat & Sun Closed
- Map
Floorplan
All Plots
Purchase Type:


